Small Cottages in Two Warm Climates
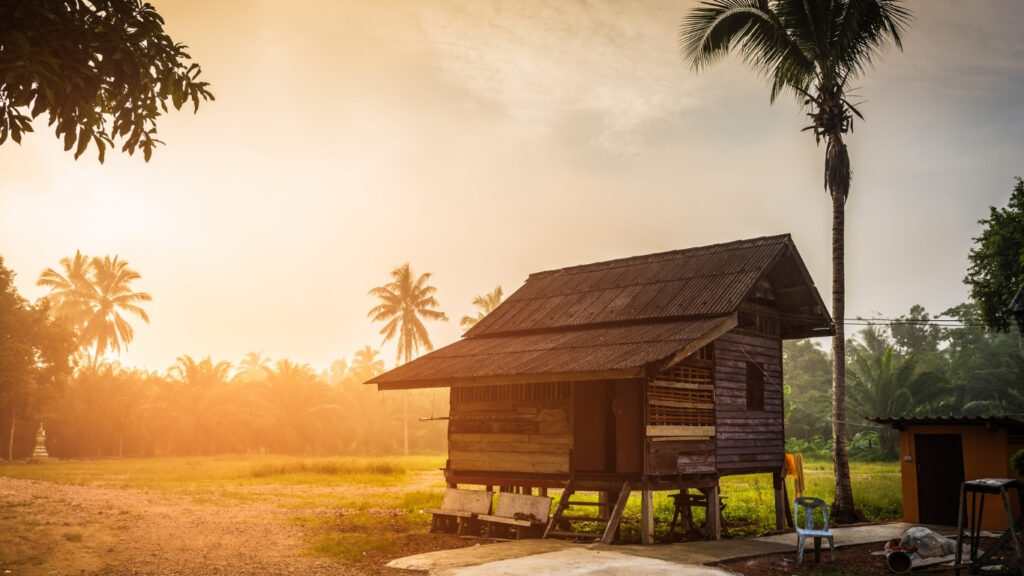
The Cottage Register is about detached cottages in warm places. We are interested in the moment a small building starts to make sense on its own, apart from the main house. Sometimes that means using a quiet corner of a garden. In other cases, it means leaving enough space around the cottage for shade and air to do some of the work.
Our two reference points are the Minahasa highlands of North Sulawesi and the Sonoran Desert of Arizona. Arizona is where we are working now, but Minahasa is still part of how we think about this building type. Why warm climates build small and separate begins with the common idea that a detached cottage can be placed more freely than one large structure. The reasons change with the climate, but the instinct is familiar in both places.
Cottages Among the Highland Gardens
In Minahasa, cottages often sit close to planted space rather than on a cleared lot. The garden can influence the placement before the floor plan does. You can see that relationship more clearly in cottages and gardens in the Minahasa highlands, especially where damp ground changes how the cottage meets the site.
Woloan adds a craft story to the same region. Local carpenters build timber houses as knock-down structures that can be taken apart and put together again. The making of a Minahasan cottage shows how the frame comes together.
Modern cottage construction can take a very different route. In the video below, wall sections are prepared off-site before framing and assembly continue on the property, giving a closer look at how a contemporary cottage comes together.
Different Plans for the Same Small Building
A cottage can stay very simple. One version may be a single room, while another may add a bedroom or bath as the household needs more space. The guide to types of small cottages uses these simple layouts as a starting point. Larger versions can add space without losing the detached character of the building. The footprint can stay modest even as the use changes.
The Arizona Version
In the Sonoran Desert, the detached cottage becomes a casita. The site feels different immediately. Direct sun is harder, the ground is drier, and shade has to be more deliberate. The Sonoran casita takes that familiar small-building idea into the Arizona desert.
Orientation matters early here. A building that takes the hardest afternoon sun on its largest wall starts with a disadvantage. Shade works better when the roof and the site are planned together rather than treated as separate problems.
Shade Before Cooling
Minahasan cottages and Arizona casitas handle shade in different ways. A verandah can keep rain and sun away from a highland wall. In the desert, a ramada or deep overhang has a different job: block direct heat before it reaches the building. We return to that contrast in shade before cooling, where the siting decisions behind each approach become easier to see.
When the idea moves from observation to an actual build, Chandler raises a different set of questions. The cottage needs a workable place on the lot. Utilities have to reach it, and the permit sequence affects when each part of the work can happen. For readers who reach the point of planning one, the practical companion is building a detached casita in Chandler. It brings the detached-cottage idea into a real Chandler build. The lot comes first. Permits and contractor scope come later in the build.